How we work
Every project runs to the same five stages, whether we are designing it, building it, or both.
- 1 First meeting Scope, budget and expectations, before any drawing.
- 2 Concept design Drawings revised until you approve them.
- 3 Working drawings Full construction documentation. Permits are applied for by the client.
- 4 Construction A site supervisor on site daily, and a partner responsible for the project.
- 5 Handover Final inspection, then keys.
How payment works
We work to a staged schedule tied to project phases, set out in a written contract before anything starts. Each phase is funded before it begins, so neither side carries the other. It is the reason our sites do not stop halfway.
The schedule itself is set per project. A larger build runs to more stages, and we will structure it around your situation before you sign anything.
From structure to handover
We photograph the stages of every project as they happen. The construction sequences on the project pages are those photographs.
-
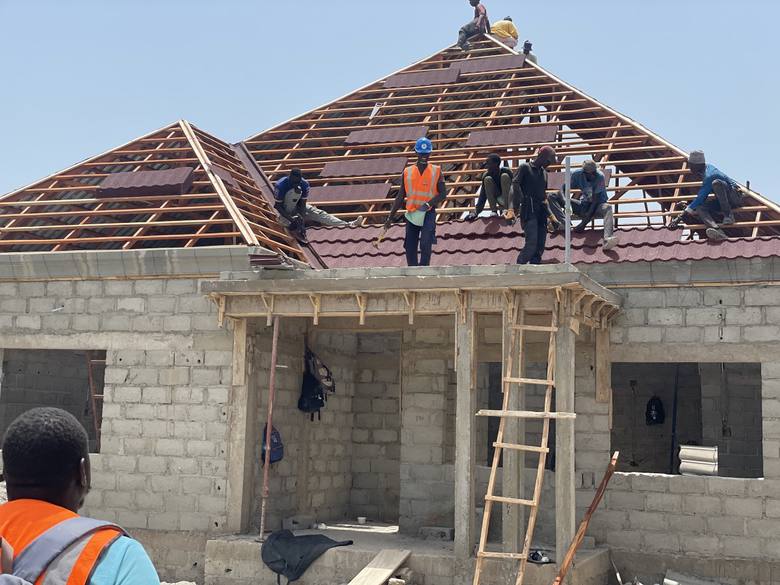
1 Roof frame and tiling -
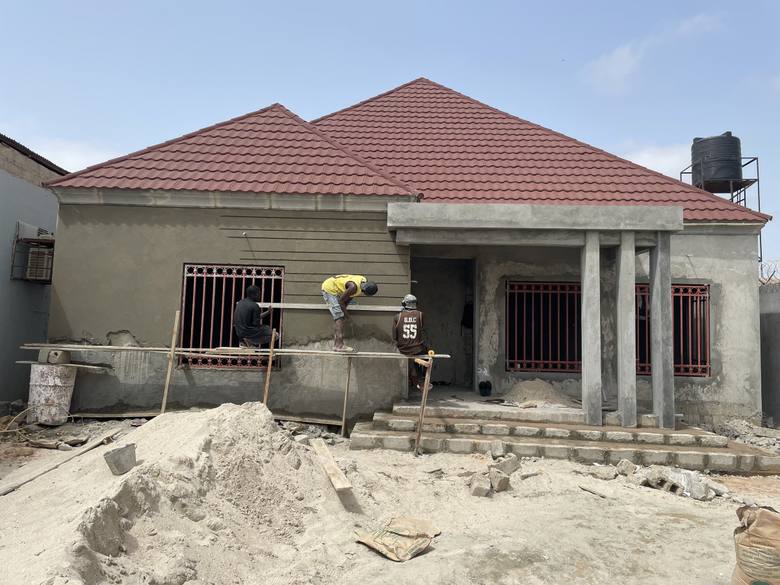
2 Structure and plastering -
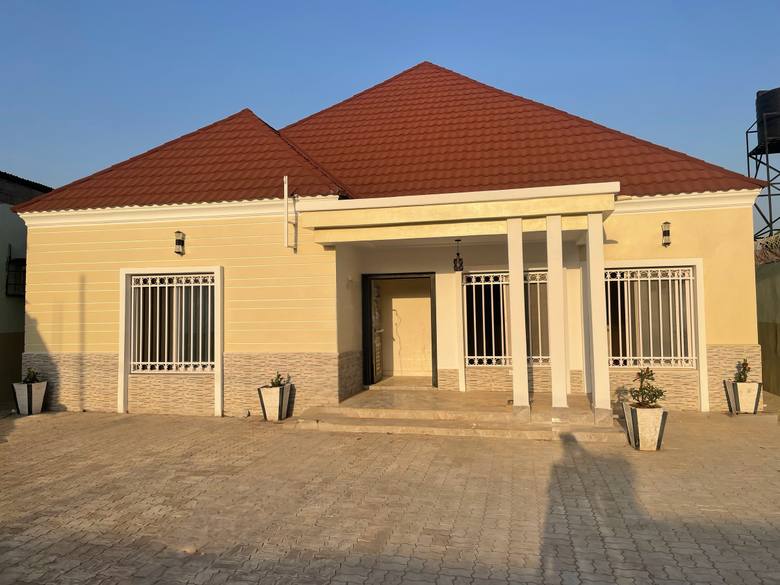
3 Completed and handed over


Tell us about the project.
Send a message with the plot, the rough size and what you have in mind. We will tell you what it takes and what it costs before you commit to anything.